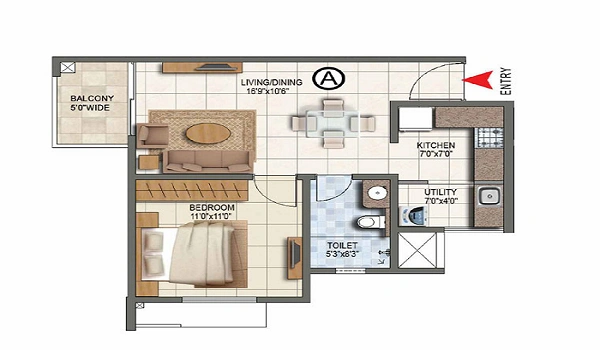
Prestige Meadows Model Apartments
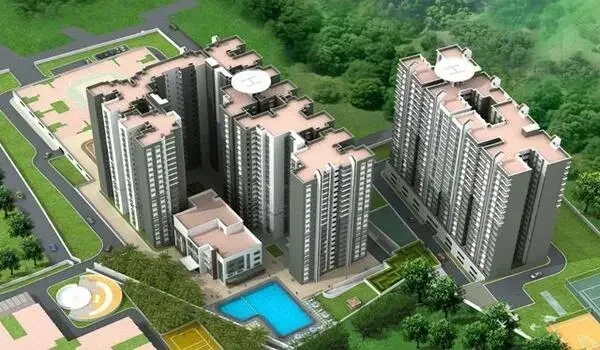
Featured Image of Prestige Meadows Model Apartments


Prospective buyers can now tour the fully finished sample flat for Prestige Meadows, located in Sector 92, Gurugram, just off the Dwarka Expressway. This display home offers a firsthand look at the floor plan, spatial flow, fixtures, and interior finishes prior to purchase. Spanning 17 acres, the community features 12 residential towers (configured as 2 Basements + Ground + 22 Floors) comprising 1, 2, 3, and 4 BHK layouts. Priced at a base rate of ₹17,000 per sq. ft., the project has submitted its HRERA registration—anticipated by November 2026—with handovers scheduled for December 2030.
What Is a Model Apartment?


A model apartment is a fully fitted sample unit. It is built to the same specifications as the homes that will be delivered. You walk through it to judge room sizes, ceiling height, window placement, natural light, flooring quality, kitchen fittings, and bathroom fixtures. It turns a floor plan on paper into a real space you can experience. At Prestige Meadows, the model apartment shows how the 12 high-rise towers will be delivered — covering the build quality and finishes of a Prestige Group project.

What to Check During Your Visit


Use the model apartment visit to verify the following before booking.

  • Room dimensions — walk through your chosen configuration (1, 2, 3, or 4 BHK) to judge actual room sizes
  • Ceiling height — 22-floor towers typically have higher ceilings; check this in the unit
  • Flooring and wall finish — check tile quality, surface finish, and consistency across rooms
  • Kitchen fittings — check the platform material, sink, and fittings quality
  • Bathroom fixtures — check the sanitary ware brand and grade used
  • Windows and ventilation — judge natural light entry and cross-ventilation
  • Balcony — check the balcony depth and which direction it faces
  • Utility area — 2, 3, and 4 BHK layouts have a separate utility area; check its size
  • Build quality — check wall straightness, door quality, and finish on frames

Apartment Sizes at a Glance


Configuration Size Range Starting Price
1 BHK 650–750 sq ft Rs 1.11 Cr* onwards
2 BHK 1,000–1,300 sq ft Rs 1.70 Cr* onwards
3 BHK 1,450–1,900 sq ft Rs 2.47 Cr* onwards
4 BHK 2,000–2,500 sq ft Rs 3.40 Cr* onwards

Pre-launch indicative prices at Rs 17,000 per sq ft base rate. Subject to revision at formal launch. RERA registration expected November 2026. Stamp Duty (7%), GST (5%), and registration are additional in Haryana.

Questions to Ask During the Visit


When at the model apartment, ask the sales team the following in writing.

1. What is the RERA carpet area for each configuration?

2. What is the full cost sheet — base price, PLC, car parking, clubhouse charges, and government fees?

3. What is the construction-linked payment plan schedule?

4. What brands are specified for flooring, kitchen, bathroom, and electrical fittings?

5. What is the current RERA registration status and the expected approval date?

6. What are the maintenance charges per sq ft after possession?

Get all answers in writing before paying any booking amount.

Project Scale and Location


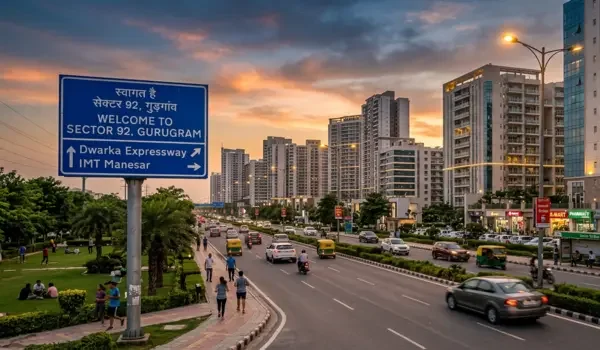
Prestige Meadows is at Sector 92, Gurugram, Haryana 122505, along the Dwarka Expressway. The site covers 17 acres with 1,850 Vaastu-friendly apartments across 12 towers. Each tower is 2B+G+22 floors. Total units: 1 BHK (230), 2 BHK (740), 3 BHK (680), 4 BHK (200). The grand clubhouse and all amenities are within the gated campus.

Getting to the model apartment:

  • From IFFCO Chowk Metro Station — approximately 4 km (~7 min by road)
  • From NH-48 — approximately 7–8 km via Dwarka Expressway
  • From IGI Airport — approximately 32 km (~55 min via NH-48)
  • From Cyber City (DLF Cyber Hub) — approximately 8 km

Contact the Prestige Meadows sales team to confirm directions and your preferred visit time.

About Prestige Group


Prestige Estates Projects Ltd is one of India's leading real estate developers. The group has delivered premium residential, commercial, and mixed-use projects across Bengaluru, Hyderabad, Chennai, Mumbai, and NCR. Prestige Meadows is its first major gated high-rise community on the Dwarka Expressway corridor in Gurugram.

FAQs


1. Is there a model apartment at Prestige Meadows?

Yes. Prestige Meadows has a model apartment at the Sector 92 site on the Dwarka Expressway. Call the sales team to schedule a visit at your preferred time.

2. Which configurations can I see at the model apartment?

The project offers 1 BHK (650–750 sq ft), 2 BHK (1,000–1,300 sq ft), 3 BHK (1,450–1,900 sq ft), and 4 BHK (2,000–2,500 sq ft). Ask the sales team which configuration is displayed before your visit.

3. Do I need to book an appointment?

Yes. Book in advance by calling the sales team. This ensures a representative is available to walk you through the unit, answer questions, and share the current cost sheet.

4. What is the base rate at Prestige Meadows?

The base rate is Rs 17,000 per sq ft. Some units carry Preferential Location Charges (PLC) over the base rate. The full breakdown is shared on a written cost sheet.

5. What is the RERA status of Prestige Meadows?

Haryana RERA registration has been applied for. It is expected by November 2026. Do not pay more than 10% advance before RERA is confirmed. Verify status on the Haryana RERA portal.

6. When is possession?

Possession is targeted for December 2030. The official launch is planned for November 2026. The RERA-filed completion date will be the binding commitment once registration is complete.

Enquiry
Enquire Now